Overview
There is so much more to this Old Chapel home than you might expect! With 7 bedrooms, 6 full bathrooms, and over 4,400 square feet of finished living space spread across four levels, this home gives you an incredible amount of room along with options for multi-generational living, guests, working from home, or simply spreading out. Many of the home's major improvements have been completed within the last two years, including the roof, HVAC system, water heater, 19 front-facing replacement windows, beautifully upgraded kitchen, and newly built deck. Step inside and you'll quickly see just how much space this home has to enjoy.
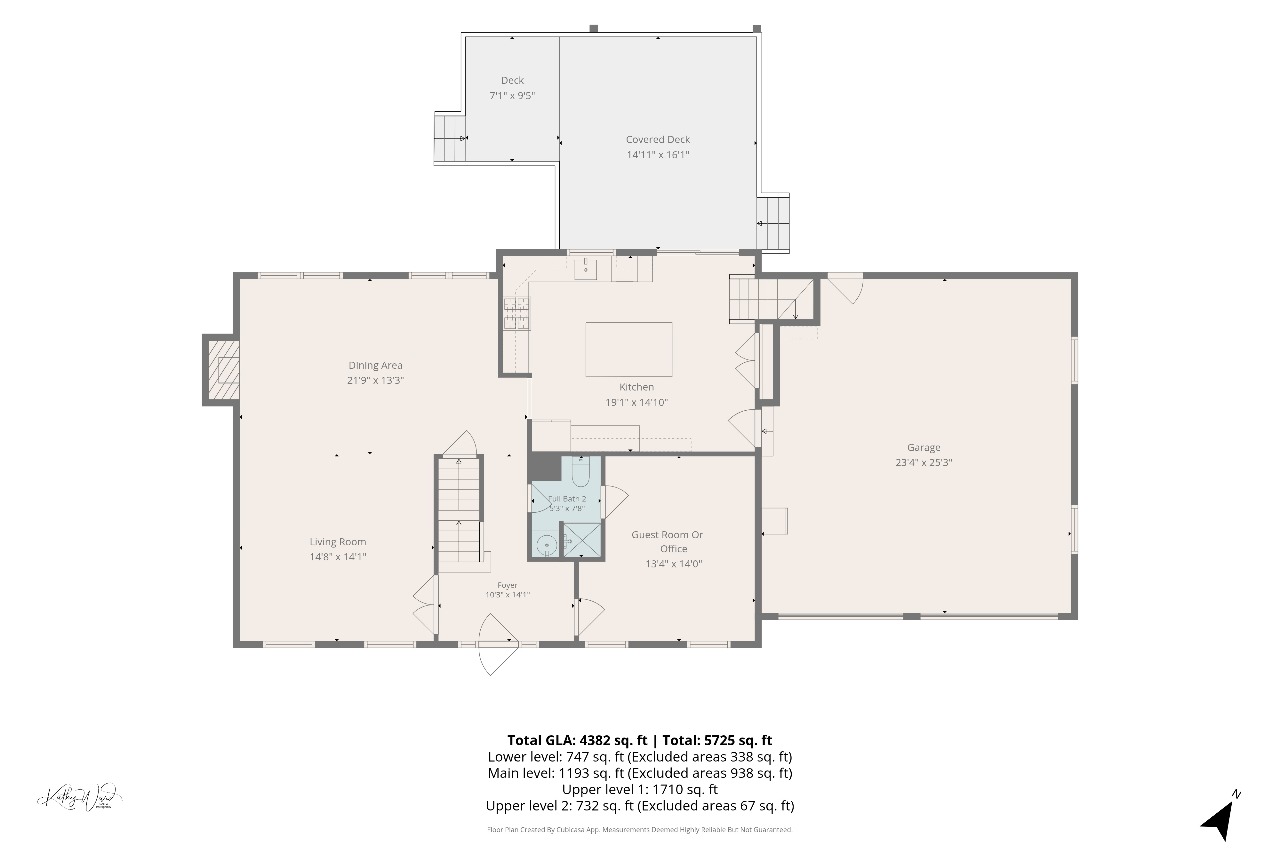
The main level features an expansive living and dining area accented by a gas fireplace, with plenty of room for both everyday living and larger gatherings. The impressive kitchen is sure to get your attention with crisp white cabinetry, quartz countertops, stainless steel appliances, a stylish backsplash, and a large island with plenty of room to gather around. A separate buffet-style cabinet with a built-in wine rack provides even more storage and serving space. The original powder room was thoughtfully converted to a full bathroom with access from both the foyer and adjoining office, allowing the office to serve as a main-level bedroom when needed. From the kitchen, step outside to the large, partially covered deck overlooking the fenced backyard, with plenty of room for outdoor dining and entertaining.
Upstairs, the spacious primary suite features a large walk-in closet and private bath with dual sinks and a deep tub/shower surrounded by a frameless glass enclosure. Three more generously sized bedrooms are on this level, including one with its own private bath, along with another full hall bathroom. And there is still more! The finished lower level walks up to the backyard and feels like a home within the home, complete with its own living room, kitchen, bedroom, and full bathroom. Then head up to the fourth level where another living area, bedroom, and full bathroom create a wonderful private space for an au pair, guests, extended family, or a quiet getaway. Add an attached garage, fenced backyard, and an impressive amount of flexible living space, and this is a home that truly gives you room to make it your own.